
2027 Winnebago Thrive 26FKD
Highlights
- Front kitchen layout with a panoramic viewing window and strike guard
- Rear private bedroom slideout with an Olympic queen bed and direct entry
- Molded fiberglass countertops and soft-close cabinetry throughout
- Dual slideouts providing an expansive, carpetless main living area
- Standard 200-watt solar panel with a 30-amp charge controller
- All-weather construction featuring Azdel composite sidewalls and heated holding tanks
Overview
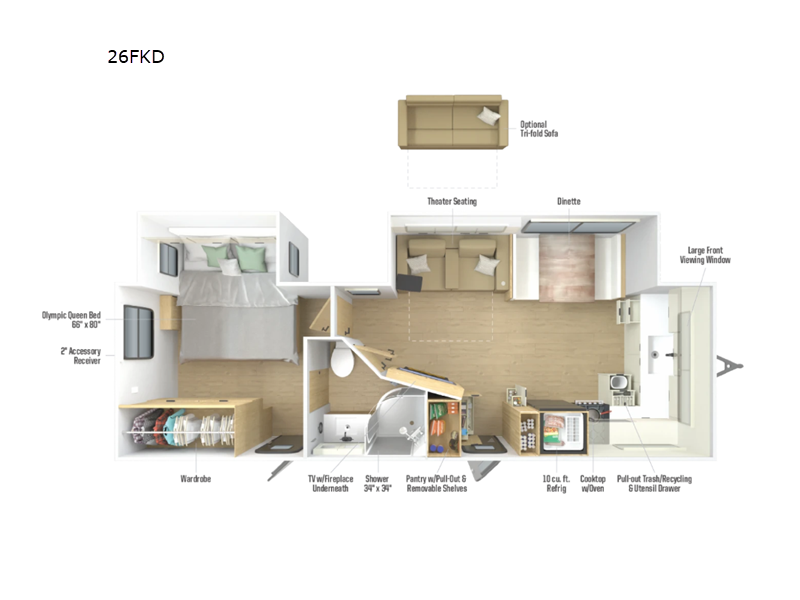
The 2027 Winnebago Thrive 26FKD travel trailer offers an expansive front-kitchen layout framed by a large front viewing window with a strike guard for campsite scenery. The fully equipped galley features molded fiberglass countertops, soft-close cabinets and drawers, pull-out trash and recycling bins, a recessed three-burner LP cooktop with oven, a microwave, and a 10.6 cubic foot 12-volt refrigerator.
The central living area highlights carpetless slideouts, custom Renaissance Collection furniture, an entertainment center with a Smart TV, a electric fireplace, and a JBL Bluetooth sound system with interior and exterior speakers. Overhead residential recessed ceiling lights and soft roller shades maintain a bright, comfortable interior environment.
At the rear of the trailer, the private master suite includes an Olympic queen bed slide, an oversized wardrobe for long-term storage, and its own exterior entrance door. The adjacent bathroom includes a radius shower, skylight, molded fiberglass countertop, and power vent fan. Built on an NXG engineered frame with Azdel composite fiberglass sidewalls, the Thrive 26FKD comes standard with a 200-watt solar panel system, tankless water heater, heated enclosed holding tanks, and powered stabilizer jacks.
Specs
- GVWR
- 8800 lbs
- Furnace
- 30,000 BTU
- TV Info
- Smart TV
- Tire Size
- 225/75R15E
- Axle Count
- 2
- Dry Weight
- 7474 lbs
- Grey water
- 98 gal
- Black water
- 49 gal
- Fresh water
- 60 gal
- Furnace BTU
- 30000
- LP Capacity
- 40 lbs
- Shower Type
- Radius
- Solar Power
- 200-watt panel w/ 30-amp charge controller
- Awning Count
- 1
- Hitch Height
- 22"
- Hitch Weight
- 950
- Awning Length
- 16'
- Axle Capacity
- 2 @ 4,400 lbs
- Available Beds
- Olympic Queen
- Bed Dimensions
- 66" x 80" Olympic Queen
- Cargo capacity
- 1326 lbs
- Exterior Width
- 8'1"
- Air Conditioner
- 15,000 BTU ducted roof A/C
- Cooktop Burners
- 3
- Exterior Height
- 11'2"
- Exterior Length
- 30'11"
- Interior Height
- 6'8"
- Dry Hitch Weight
- 978 lbs
- Refrigerator Size
- 10.6 cu. ft. 12V
- Refrigerator Type
- 12V
- Electrical Service
- 30 amp
- Grey Water Capacity
- 98
- Black Water Capacity
- 49
- Fresh Water Capacity
- 60
- Freshwater Tank Capacity
- 60 gal
- Gray Water Tank Capacity
- 98 gal
- Black Water Tank Capacity
- 49 gal
- VIN
- 54CTT1U2XV3105995
- Exterior Color
- POLAR WHITE
- Interior Color
- MODERN LUXE
Features
- Molded fiberglass countertops
- Recessed LP 3-burner cooktop and oven combo
- Microwave oven
- 10.6 cu. ft. 12V refrigerator
- Pull-out trash and recycling bins
- Pull-out pantry shelves
- Removable utensil drawer
- Electric fireplace
- Smart TV
- Roller shades
- Carpetless slideouts
- Residential recessed ceiling lights
- JBL Bluetooth sound unit with interior and exterior speakers
- Soft-close cabinets and drawers
- Magnetic door and drawer catches
- Custom Renaissance Collection Furniture
- 66" x 80" Olympic queen bed slideout
- 110V, USB, and USB-C outlets on both sides of bed
- Oversized wardrobe
- Direct exterior entry door
- Modern radius shower
- 14" x 22" Skylight
- Molded fiberglass countertop
- Power vent fan
- NXG engineered frame
- Fiberglass sidewalls with Azdel Onboard composite substrate
- One-piece TPO roof membrane
- Large front viewing window with strike guard
- Powered patio awning with LED lighting
- Power tongue jack and power stabilizer jacks
- Radiant foil insulation
- Exterior ladder
- 2" Accessory receiver
- Dexter E-Z Lube axles with 10-ply tires
- 15,000 BTU ducted roof A/C
- 30,000 BTU furnace
- Tankless water heater
- Heated and enclosed holding tanks
Floorplan
All RV inventory is subject to prior sale and availability. Prices exclude sales tax. Advertised prices may include financing discounts when financing through a Fretz RV approved lender. Photographs may be representative only and may differ from actual inventory units. Manufacturer images, specifications, and features may be used for display purposes. Advertised payments are estimates based on approved credit and typical RV financing terms with 30% down payment. Rates and loan terms may vary based on lender approval. We make every effort to ensure all information, pricing, specifications, and descriptions are accurate; however, accuracy cannot be guaranteed. Typographical errors, pricing errors, option errors, and listing inaccuracies may occur. Please contact Fretz RV to confirm availability, features, specifications, and current pricing before purchase. Fretz RV — Souderton, Pennsylvania. Serving Philadelphia, Allentown, Lancaster, York, Harrisburg, New Jersey and the greater Northeast RV market. Manufacturer and/or stock photographs may be used and may not be representative of the particular unit being viewed. Where an image has a stock image indicator, please confirm specific unit details with your dealer representative.