
2026 Winnebago Access 18DBH

Highlights
- Rear Corner Bath
- Bunk Beds
- Front Queen Bed
- Pass-Through Storage
- Single Axle
Overview
The 2026 Winnebago Access 18DBH is a lightweight, single-axle travel trailer engineered to deliver residential comfort and dependable performance for family trips. Built on an NXG engineered frame with durable sidewall metal and a one-piece TPO roof membrane, this compact 22-foot 6-inch floorplan is easy to tow while offering an expansive 8-foot wide interior.
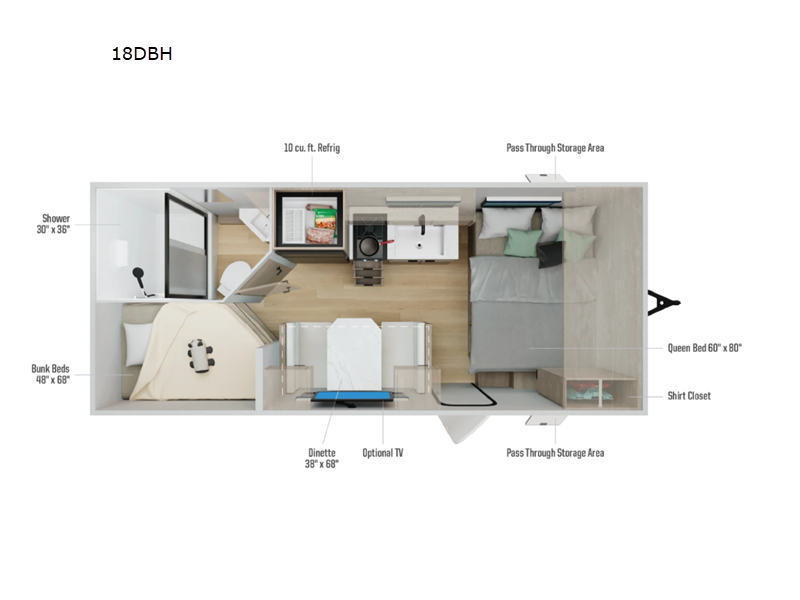
Inside, the functional layout efficiently accommodates up to five campers. The front master area features a 60" x 80" queen bed with dedicated storage, while rear bunk beds provide comfortable sleeping spaces for family or guests. A 38" x 68" booth dinette serves as a central hub for family meals and easily converts into additional sleeping space.
The galley is equipped with a 12-volt refrigerator, recessed two-burner cooktop with backlit knobs, a 1.1 cu. ft. microwave, and an undermount stainless steel sink with a residential-style faucet. In the rear corner, the private bathroom includes a foot-flush toilet, roof vent, and a 30" x 36" shower with a wall surround and skylight.
Designed for multi-season adventures, the Access 18DBH includes a fully enclosed underbelly with radiant foil insulation, an 18,000 BTU furnace, and an 8,000 BTU roof air conditioner. Exterior highlights feature a 14-foot power awning with LED lighting, powered stabilizer jacks, weatherproof junction boxes, and back-up camera prep.
Specs
- VIN
- 54CTA1K1XT7101726
- GVWR
- 5,100 lbs
- AC BTU
- 8000 btu
- Length
- 22 ft 6 in
- Sleeps
- 5
- A/C BTU
- 8,000 BTU
- Furnace
- 18,000 BTU
- Ext Width
- 8 ft
- Tire Size
- 225/75R15E
- Axle Count
- 1
- Dry Weight
- 3,850 lbs
- Ext Height
- 10 ft 4 in
- Grey water
- 40 gal
- Int Height
- 6 ft 8 in
- Awning Info
- 14' Power w/LED Lights
- Axle Rating
- 5,100 lbs
- Axle Weight
- 5100 lbs
- Black water
- 40 gal
- Fresh water
- 49 gal
- Furnace BTU
- 18000
- Primary Bed
- 60" x 80" Queen
- Shower Size
- 30" x 36"
- Shower Type
- Standard
- Awning Count
- 1
- Dinette Size
- 38" x 68"
- Hitch Weight
- 550 lbs
- Awning Length
- 14' Power w/ LED
- Bunk Bed Size
- 48" x 68"
- Available Beds
- Queen
- Exterior Width
- 8' 0"
- Cooktop Burners
- 2
- Exterior Height
- 10' 4"
- Exterior Length
- 22' 6"
- Interior Height
- 6' 8"
- Number Of Bunks
- 2
- LP Tank Capacity
- 20 lbs
- Number of Awnings
- 1
- Refrigerator Type
- 12 Volt
- Water Heater Type
- Gas/Electric DSI
- Number of LP Tanks
- 1
- Freshwater Capacity
- 49 gal.
- Gray Water Capacity
- 40 gal.
- Grey Water Capacity
- 40
- Black Water Capacity
- 40 gal.
- Fresh Water Capacity
- 49
- Water Heater Capacity
- 6 gal
Features
- Full-overlay European-style cabinetry
- Carpetless interior flooring
- Blackout roller shades
- 38" x 68" convertible booth dinette
- Winnebago all-in-one control panel
- 12-volt refrigerator
- Recessed 2-burner cooktop with backlit knobs
- 1.1 cu. ft. microwave
- Undermount stainless steel sink
- Residential-style faucet
- Front 60" x 80" queen bed
- Shirt closet and underbed storage
- 48" x 68" rear bunk beds
- Sleeps up to 5 people
- 30" x 36" shower with full surround
- Large 14" x 22" skylight
- Foot flush toilet
- Roof vent
- NXG engineered frame
- Durable sidewall metal exterior
- One-piece TPO roof membrane
- Fully enclosed underbelly with radiant foil insulation
- 14' powered patio awning with LED lighting
- Powered stabilizer jacks
- Solid entry step
- 18,000 BTU furnace
- 8,000 BTU roof A/C
- 49-gallon fresh water tank
- 40-gallon gray and black holding tanks
- Weatherproof junction box
- Rear back-up camera prep
Floorplan
All RV inventory is subject to prior sale and availability. Prices exclude sales tax. Advertised prices may include financing discounts when financing through a Fretz RV approved lender. Photographs may be representative only and may differ from actual inventory units. Manufacturer images, specifications, and features may be used for display purposes. Advertised payments are estimates based on approved credit and typical RV financing terms with 30% down payment. Rates and loan terms may vary based on lender approval. We make every effort to ensure all information, pricing, specifications, and descriptions are accurate; however, accuracy cannot be guaranteed. Typographical errors, pricing errors, option errors, and listing inaccuracies may occur. Please contact Fretz RV to confirm availability, features, specifications, and current pricing before purchase. Fretz RV — Souderton, Pennsylvania. Serving Philadelphia, Allentown, Lancaster, York, Harrisburg, New Jersey and the greater Northeast RV market. Manufacturer and/or stock photographs may be used and may not be representative of the particular unit being viewed. Where an image has a stock image indicator, please confirm specific unit details with your dealer representative.